The Expanded Narrative
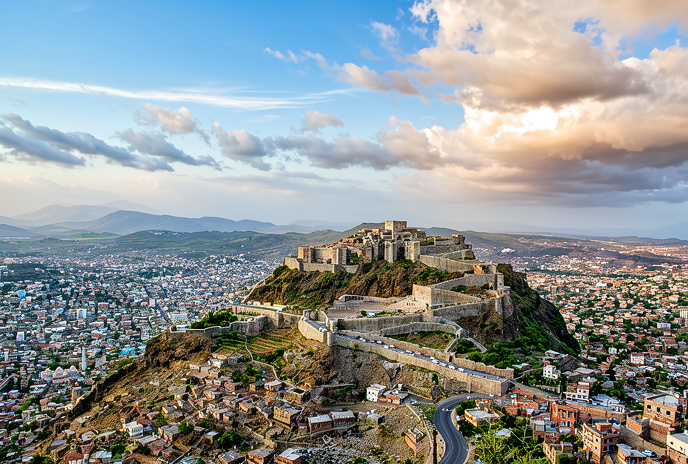
The Cairo Citadel sits on the northern slope of Jabal Sabr in Taiz, on a rocky height overlooking the city, serving as the nucleus of the city and an important historic centre since the Sulayhid state.
The Cairo Citadel
The Cairo Citadel sits on the northern slope of Jabal Sabr in Taiz, Yemen, on a rocky height overlooking the city. It is the nucleus of the city and an important historic centre since the Sulayhid state.
History
The citadel was built in the first half of the sixth century AH by the Sulayhid sultan Abd Allah ibn Muhammad al-Sulayhi, and began to urbanise under his brother Ali ibn Muhammad al-Sulayhi. It played a pivotal role in protecting and developing the city.
Components of the citadel
The citadel is divided into two main parts, each with distinctive architectural and engineering elements:
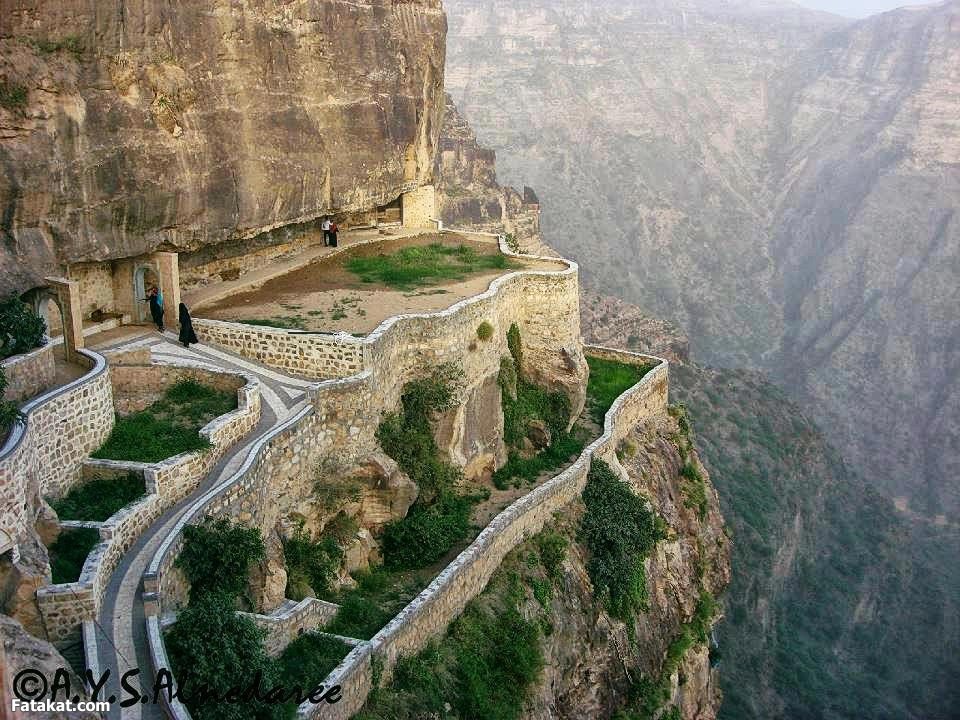
- Al-Udayna: hanging gardens on mountain terraces, a water dam, carved basins, four main palaces (Dar al-Adab, Dar al-Shajara, Dar al-Adl, Dar al-Surur)
- Al-Maghriba area: multiple palaces, guard towers, grain stores and water reservoirs
The wall and gates
The citadel wall represents precise defensive engineering, 120 metres high and 4 metres thick, with service units and guard rooms. It connects to the old Taiz wall with its four main gates: al-Bab al-Kabir, Bab Musa, Bab al-Madajir and Bab al-Nasr, each with watchtowers.
The Mu’ayyad area
- South of the citadel’s main gate
- Contains the Mu’ayyad school (702 AH) of which only a small courtyard remains
- A small dome and a water pool
- The King al-Mu’ayyad park still clearly visible today